£364,950
Fulwood Drive, Nottingham
Detached, 3 bedrooms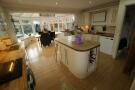
£364,950
Fulwood Drive, Nottingham
Detached, 3 bedrooms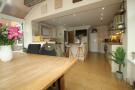
£364,950
Fulwood Drive, Nottingham
Detached, 3 bedrooms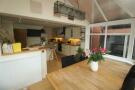
£364,950
Fulwood Drive, Nottingham
Detached, 3 bedrooms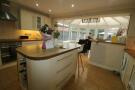
£364,950
Fulwood Drive, Nottingham
Detached, 3 bedrooms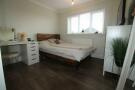
£364,950
Fulwood Drive, Nottingham
Detached, 3 bedrooms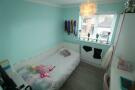
£364,950
Fulwood Drive, Nottingham
Detached, 3 bedrooms
£364,950
Fulwood Drive, Nottingham
Detached, 3 bedrooms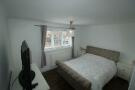
£364,950
Fulwood Drive, Nottingham
Detached, 3 bedrooms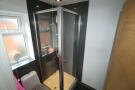
£364,950
Fulwood Drive, Nottingham
Detached, 3 bedrooms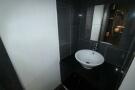
£364,950
Fulwood Drive, Nottingham
Detached, 3 bedrooms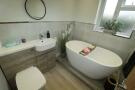
£364,950
Fulwood Drive, Nottingham
Detached, 3 bedrooms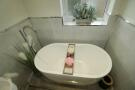
£364,950
Fulwood Drive, Nottingham
Detached, 3 bedrooms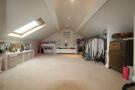
£364,950
Fulwood Drive, Nottingham
Detached, 3 bedrooms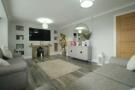
£364,950
Fulwood Drive, Nottingham
Detached, 3 bedrooms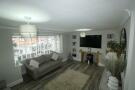
£364,950
Fulwood Drive, Nottingham
Detached, 3 bedrooms
£364,950
Fulwood Drive, Nottingham
Detached, 3 bedrooms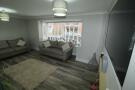
£364,950
Fulwood Drive, Nottingham
Detached, 3 bedrooms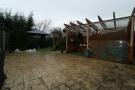
£364,950
Fulwood Drive, Nottingham
Detached, 3 bedrooms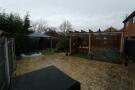
£364,950
Fulwood Drive, Nottingham
Detached, 3 bedrooms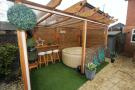
£364,950
Fulwood Drive, Nottingham
Detached, 3 bedrooms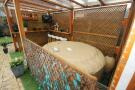
£364,950
Fulwood Drive, Nottingham
Detached, 3 bedrooms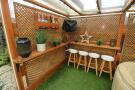
£364,950
Fulwood Drive, Nottingham
Detached, 3 bedrooms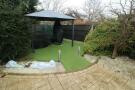
£364,950
Fulwood Drive, Nottingham
Detached, 3 bedrooms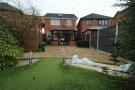
£364,950
Fulwood Drive, Nottingham
Detached, 3 bedrooms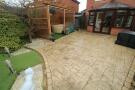
£364,950
Fulwood Drive, Nottingham
Detached, 3 bedrooms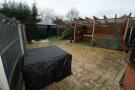
£364,950
Fulwood Drive, Nottingham
Detached, 3 bedrooms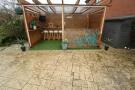
£364,950
Fulwood Drive, Nottingham
Detached, 3 bedrooms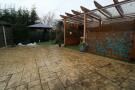
£364,950
Fulwood Drive, Nottingham
Detached, 3 bedrooms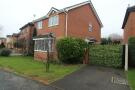
£364,950
Fulwood Drive, Nottingham
Detached, 3 bedroomsOffers in Excess of £364,950
Fulwood Drive, Nottingham
Detached, 3 bedroomsFeatures
- Extended and Updated to a High Standard
- Island Kitchen with Open Plan aspect into the Conservatory for a fantastic social space
- Highly sought after area on the Pennyfields Estate
- Loft Room
- Two Bathrooms and additional downstairs guest WC
- Garden area with covered Jacuzzi/Bar area and separate additional seating in a low maintenance garden
- Detached three bedrooms
Description
Key Properties are delighted to offer for sale this much improved detached three bedroom property located within the Pennyfields Estate.
This attractive three bedroom detached property offers many bespoke features, including: Three Bedrooms, Two Bathrooms, Large Loft Room, Open Plan Kitchen/ Conservatory, including island. Outside there is a landscaped garden with seating area, bar and two sheds. Further thought has gone into the property and shows itself with the attractive oak style internal doors and under floor heating.
The property is accessed from the pavement, through metal gates and side paved garden.
Accommodation consists of:-
RECEPTION HALL - with stairs leading to the first floor, radiator, light switch and light point with oak style doors through to:
LOUNGE - 5.13m x 3.90m - The lounge has an attractive recently fitted bay window overlooking the front elevation, cornice, Log burner with timber surround and mantel, in laid shelving and TV, radiators, light switches and points.
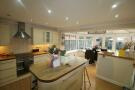
KITCHEN /CONSERVATORY - 7.47m x 4.39m - The Island Kitchen has underfloor heating with worktops framed by tiled splashback, a range of fitted curved wall and base units with fitted work surfaces to two sides, radiator, stainless steel sink and mixer taps, integrated double width oven and hob and a stainless steel chimney extractor hood, plumbing for Washing Machine and Dishwasher.
The island unit itself has wine rack, base units and a breakfast worktop
The conservatory has a polycarbonate roof, a range of UPVC double glazed windows, light switches and points with UPVC double glazed French Doors providing access to the rear garden.
DOWNSTAIRS TOILET - Fully Tiled, with obscure window, push button toilet with wash hand basin and hot and cold tap
FIRST FLOOR -
LANDING - The landing has carpeted flooring, smoke alarm and provides access to the first floor accommodation
BEDROOM ONE - 3.73m x 3.25m PLUS EN-SUITE - The main bedroom, radiator, light switch and point, with UPVC double glazed window to the front elevation.
En-Suite includes a shower enclosure, bar shower, toilet and stylish built in surface mounted basin with mirror over
BEDROOM TWO - 2.96m x 3.28m - The second bedroom, radiator light point and switches, with a UPVC double glazed window to the rear elevation
BEDROOM THREE - 2.40m x 2.46m - The third bedroom radiator, light switch and point, with a UPVC double glazed window to the rear elevation
LOFT ROOM - 5.56mx 4.11m Currently used as an extension of clothes storage and workout space and previously used as an office, this space offers a variety of potential uses now and in the future. Currently accessed by a ladder, our understanding is the vendors, if staying, would fit permanent stairs
BATHROOM - The bathroom has partially tiled walls, ladder towel radiator, lights, oval freestanding bath and tap, built in vanity style low level flush WC with a washbasin and mixer taps and UPVC obscure window
OUTSIDE -
FRONT - To the front is a driveway, accessed by black gates, providing off street parking, shed access and low maintenance pathway to the front door,
REAR - To the rear is low maintenance pathway that leads to a gravel and astro grass surrounding a seating area positioned at the bottom of the garden. Complimenting this, is a covered bar/jacuzzi area, with a further seating area. To the side of the house is optional storage leading to a second shed.
The property is well placed for easy access to the excellent local schools and many other amenities and facilities provided by Long Eaton and the surrounding area. Furthermore, the large cities of Nottingham and Derby are easily accessed by the A52, along with Junction 25 of the M1.
Council Tax Band Rating - Erewash Borough Council - D
The vendor has advised the following:
Property Tenure is Freehold
IMPORTANT DISCLOSURES
These details are supplied only for guidance and should not be relied upon for accuracy. For the avoidance of doubt and full transparency, the agency known as Key Properties wishes to make the following statements:
1- Clients and employees are not authorised to make, or give any representations, guarantees (both in the present, future or past) or warranties in relation to the property, either here or elsewhere, either on their own behalf or on behalf of their client or otherwise. They assume no responsibility for any statement that may be made in these particulars. These particulars do not form part of any offer or contract and must not be relied upon as statements or representations of fact.
2- Any areas, measurements or distances are approximate. The text, photographs and plans are for guidance only and are not necessarily comprehensive. It should not be assumed that the property has all necessary planning, building regulation or other consents
3- Any services, equipment or facilities have not been tested. Purchasers must make further investigations and inspections before entering into any agreement, as they see fit.
Purchaser information -Any prospective purchaser should be willing to provide the following information to Key Properties, in order to progress an offer and subsequent sale:
UK Passport or Equivalent residency documentation and Bank Statement
Proof of Deposit and any relevant questions around fund accumulation
Third Party Services - Key Properties may have professional relationships with third-party suppliers for the provision of services to Clients, including, but not limited to Mortgages, Conveyancing and Insurance. Key Properties may receive remuneration for this professional relationship by way of referral commission or retainer.
MLR-149314
Floorplan

Location map
Gallery
Arrange a viewing?
Fulwood Drive Nottingham
Key Properties
2 Ashbourne Road, Derby DE22 3AA
Enquiry Form
To arrange a viewing at Fulwood Drive Nottingham simply complete the form below.