£650
Maidwell Close, Derby
Terraced, 2 bedrooms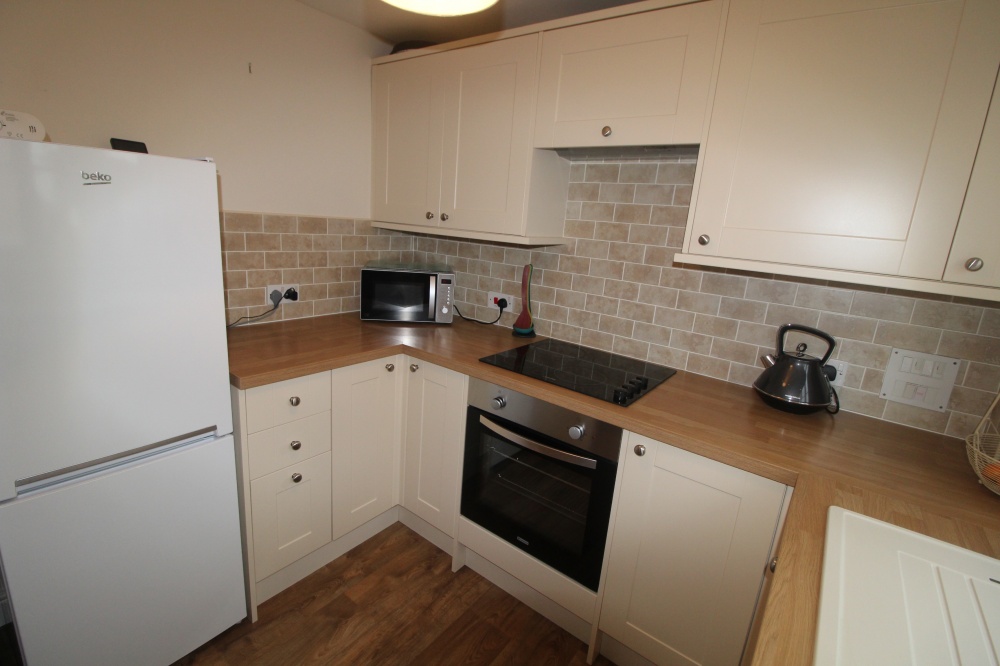
£650
Maidwell Close, Derby
Terraced, 2 bedrooms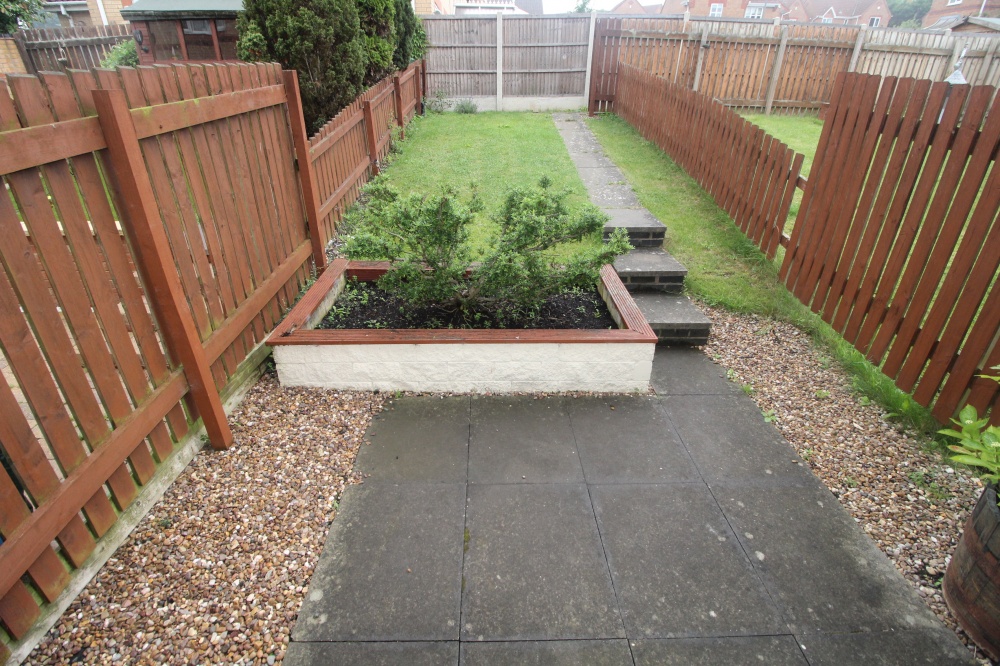
£650
Maidwell Close, Derby
Terraced, 2 bedrooms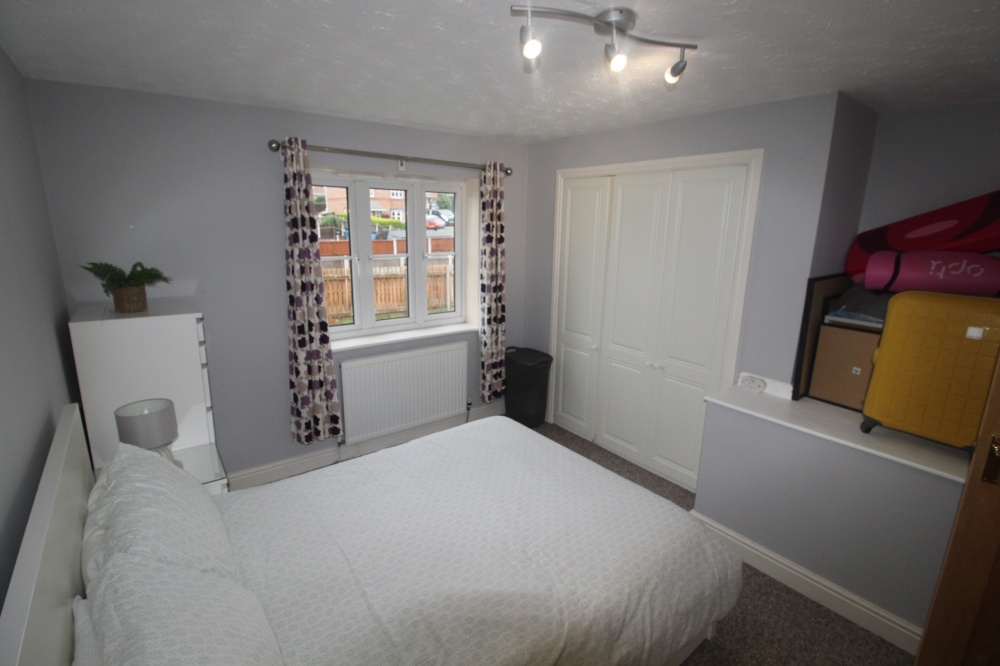
£650
Maidwell Close, Derby
Terraced, 2 bedrooms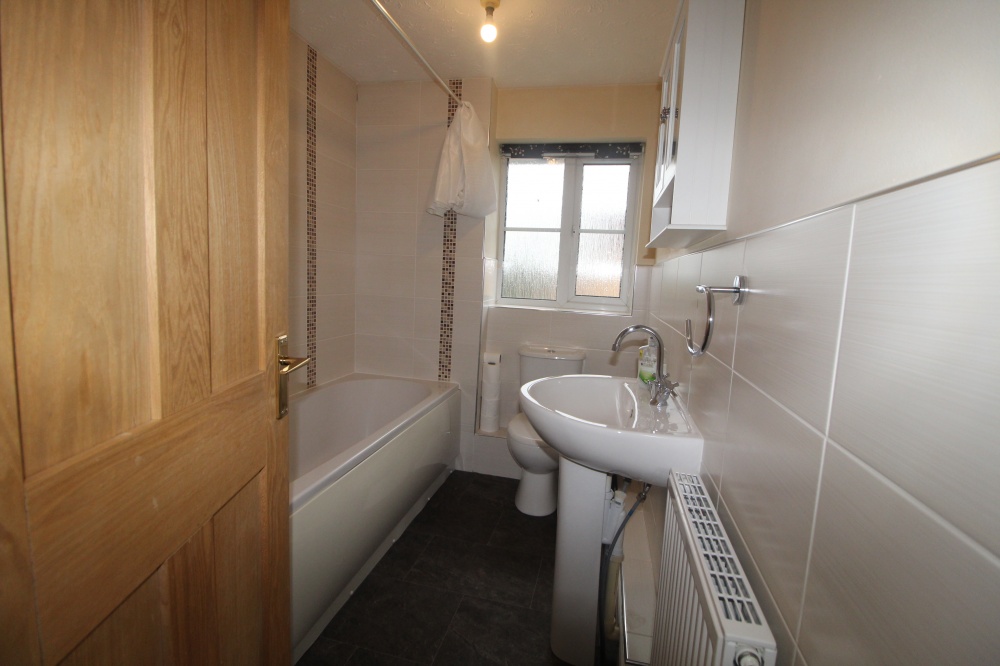
£650
Maidwell Close, Derby
Terraced, 2 bedrooms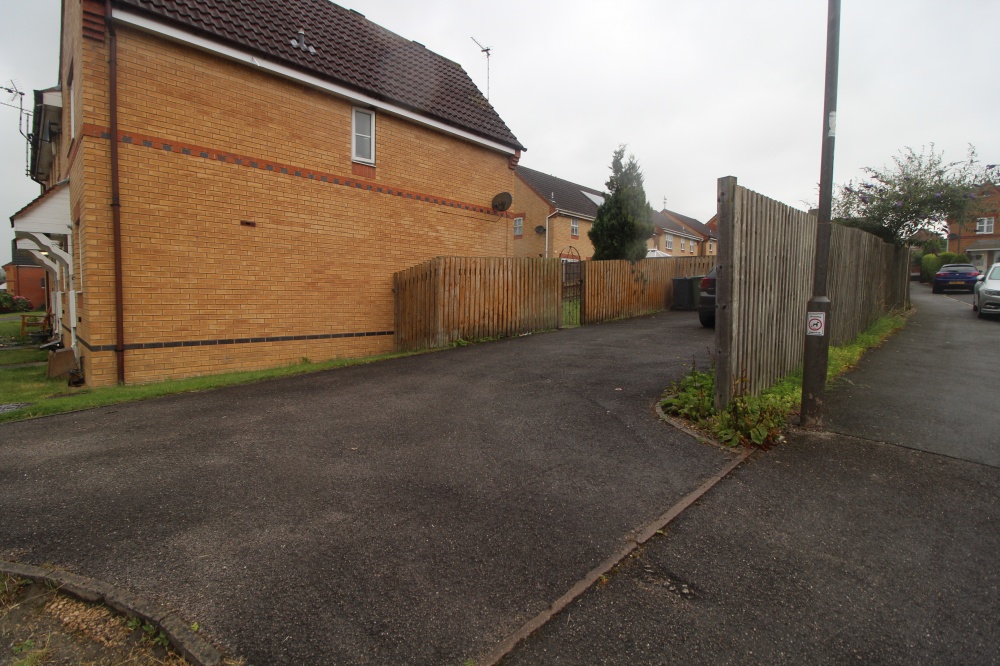
£650
Maidwell Close, Derby
Terraced, 2 bedrooms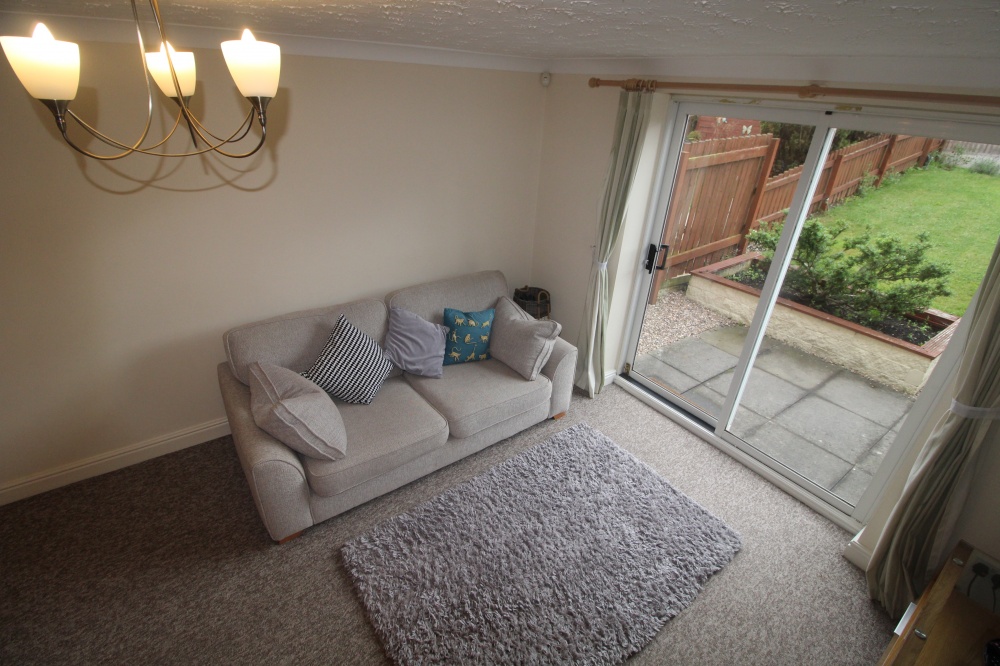
£650
Maidwell Close, Derby
Terraced, 2 bedrooms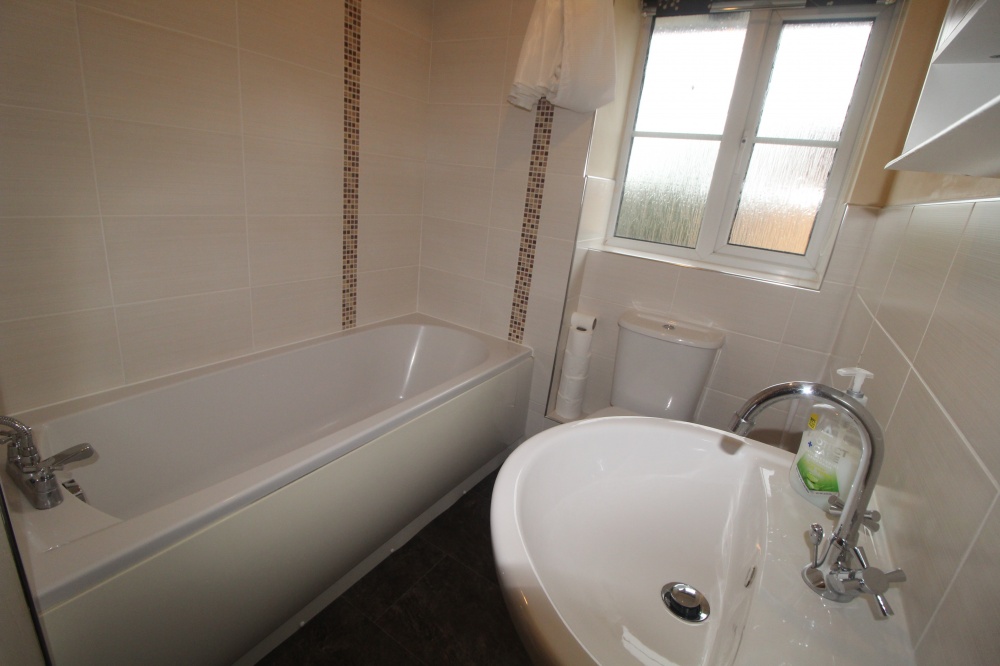
£650
Maidwell Close, Derby
Terraced, 2 bedrooms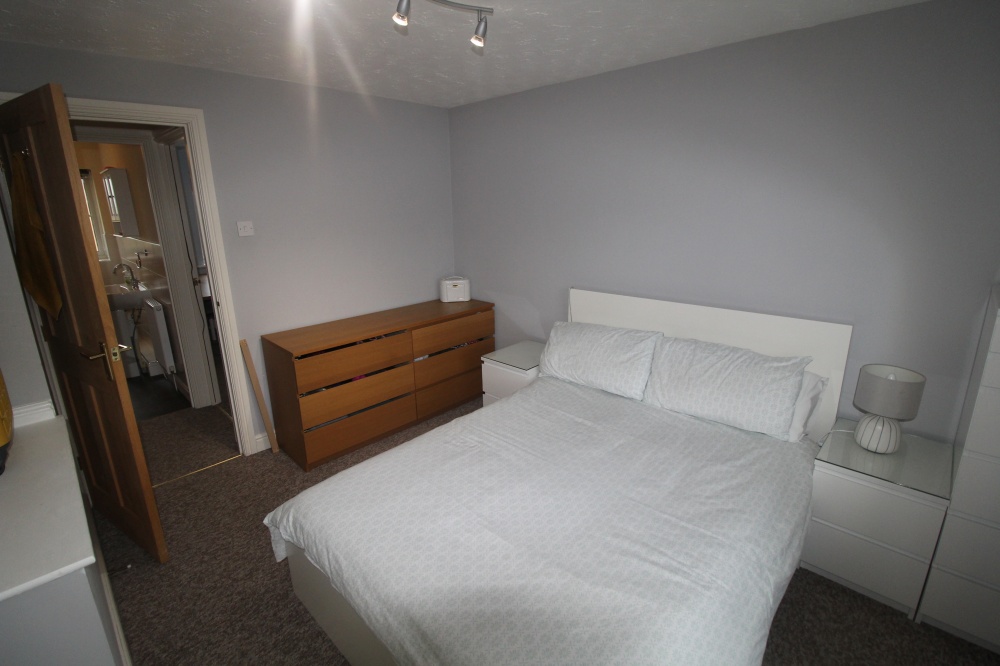
£650
Maidwell Close, Derby
Terraced, 2 bedrooms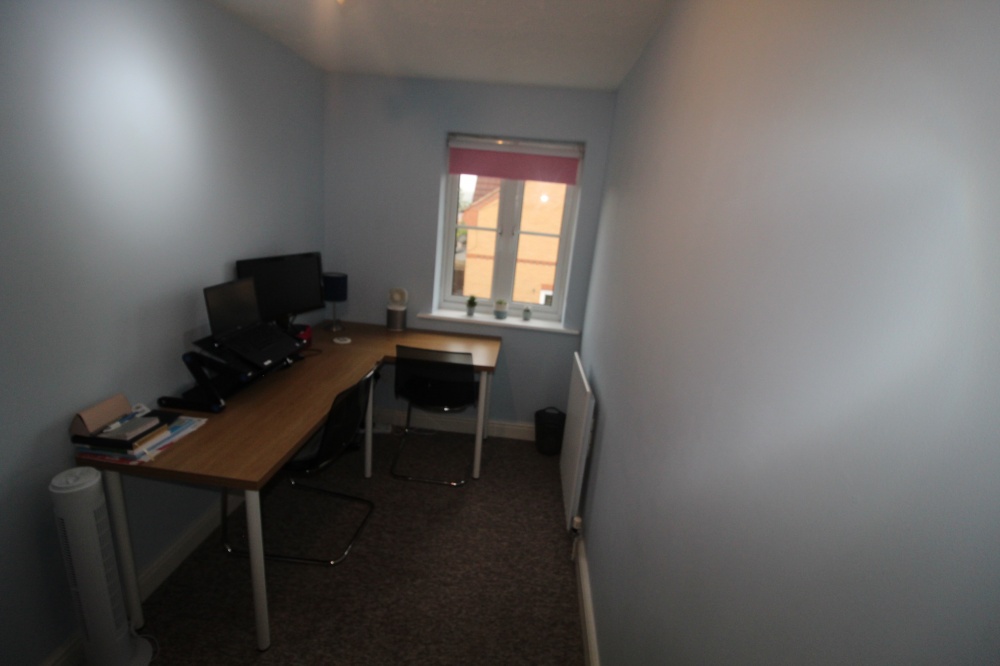
£650
Maidwell Close, Derby
Terraced, 2 bedrooms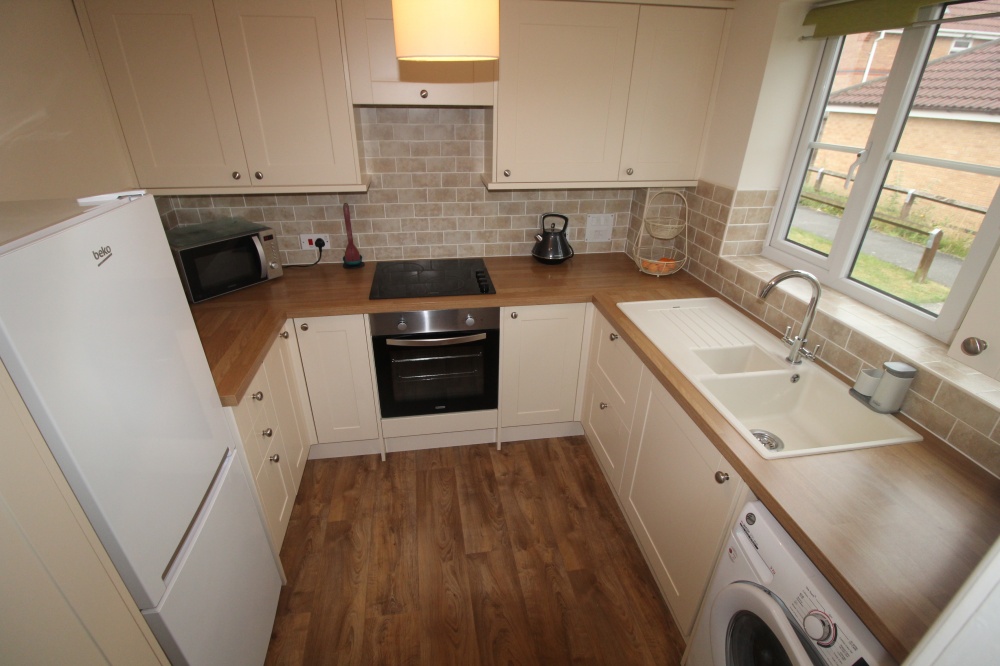
£650
Maidwell Close, Derby
Terraced, 2 bedrooms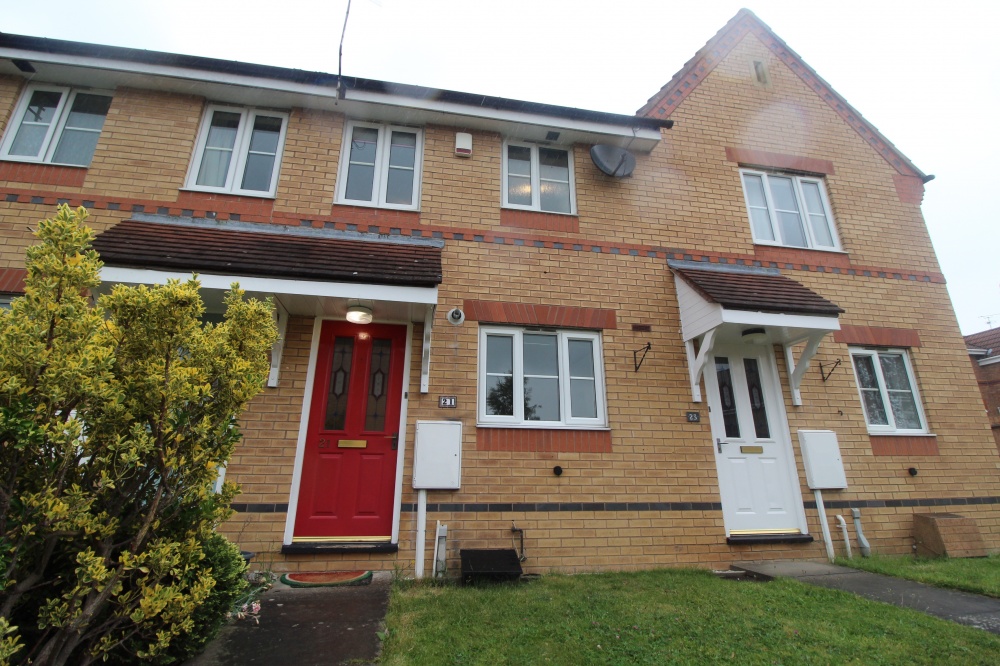
£650
Maidwell Close, Derby
Terraced, 2 bedrooms£650
Maidwell Close, Derby
Terraced, 2 bedroomsFeatures
- POPULAR LOCATION
- ENCLOSED GARDEN
- NEAR TO LOCAL AMENITIES
- LARGE LIVING DINER
- PRIVATE PARKING
- SHOWER AND BATH
- 2 BEDROOMS
- GOOD TRANSPORT LINKS
- FRONT AND BACK GARDEN
Description
A WONDERFUL 2 bed mid-terraced house in a popular area of Belper, consisting of PRIVATE PARKING,2 Bedrooms,1 Bathroom, LARGE LIVING DINER, Kitchen, ENCLOSED BACK GARDEN with great transport links and local amenities.
FOR ONLY ?650PCM BILLS EXCLUDED UNFURNISHED.
Private parking for 2-3 cars to the side of the building, allowing easy access to the path, from the pavement to the front door leading to:
ENTRANCE HALLWAY - 1.00m X 2.83m*
Providing useful space for outdoor clothing, with separate access to the other ground floor rooms. Fitted with light fitting, radiator and plug sockets
KITCHEN- 2.40m X 2.58m*
Fitted with matching wall and floor units. laminated worksurface with inset, colour matched one and a half bowl sink, drainer and mixer tap. Fitted electric oven, hob and extractor cupboard above. Light fitting , sockets and double glazed window to the front elevation.
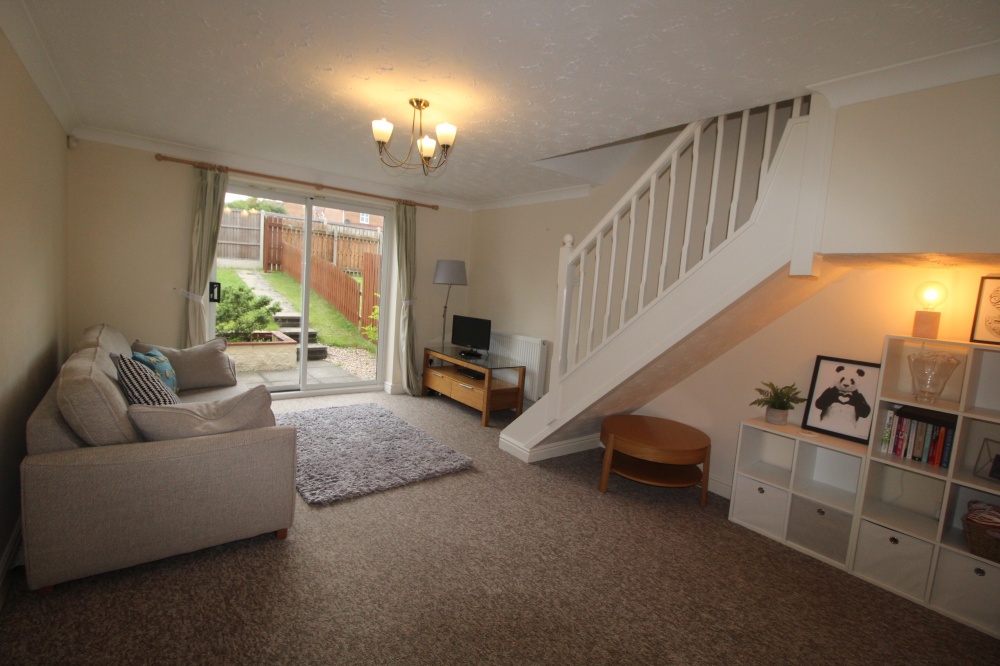
LOUNGE - 3.60m X 4.67m*
Large patio door with outlook to the rear garden area. Light fitting, radiator and plug sockets. Staircase leading to a landing with doors off to:
BEDROOM ONE - 3.55m X 3.61m*
Featuring fitted double wardrobes, shelving, double glazed window overlooking the rear of the property, light fitting, radiator and plug sockets
BEDROOM TWO - 3.68m X 1.72m*
Offering flexible use as a bedroom or office area with light fitting, radiator, plug sockets and double glazed window to the front.
FAMILY BATHROOM - 2.64m X 1.76m*
Three piece white suite with pedestal basin, mixer swan neck tap, push button toilet with bath and shower over. Tiled walls, useful storage cupboard, light fitting and obscure glass double glazed window.
OUTSIDE
Accessed from the lounge, is a patio area, raised bed and area laid to lawn. A pathway leads to a shed and storage area.
HIGHLY RECOMMEND AN EARLY VIEWING! to fully appreciate the various options available for this property.
Floorplan
Location map
Gallery
Arrange a viewing?
Maidwell Close Derby
Key Properties
2 Ashbourne Road, Derby DE22 3AA
Enquiry Form
To arrange a viewing at Maidwell Close Derby simply complete the form below.